Sofinal Common Space
Find the Perfect place for your Idea!
Part of the industrial site of SOFINAL the WORKSPACE is a temporary allocation of the former office spaces.
Consisting of three floors and a total of 850 m² of floor space.
- Ground floor 160 m² floor space.
- First Floor, 530 m² floor space.
- Second floor, 160 m² floor space.
Each floor will have its own identity and activities.
All floors have separate access to sanitary facilities, high-speed internet connection, heating, and climate control. Both high tension and low tension electricity will be available.
Members have the opportunity to rent additional storage or production areas on site.
Members will have the possibility to establish their company seat at the WorkSpace address.
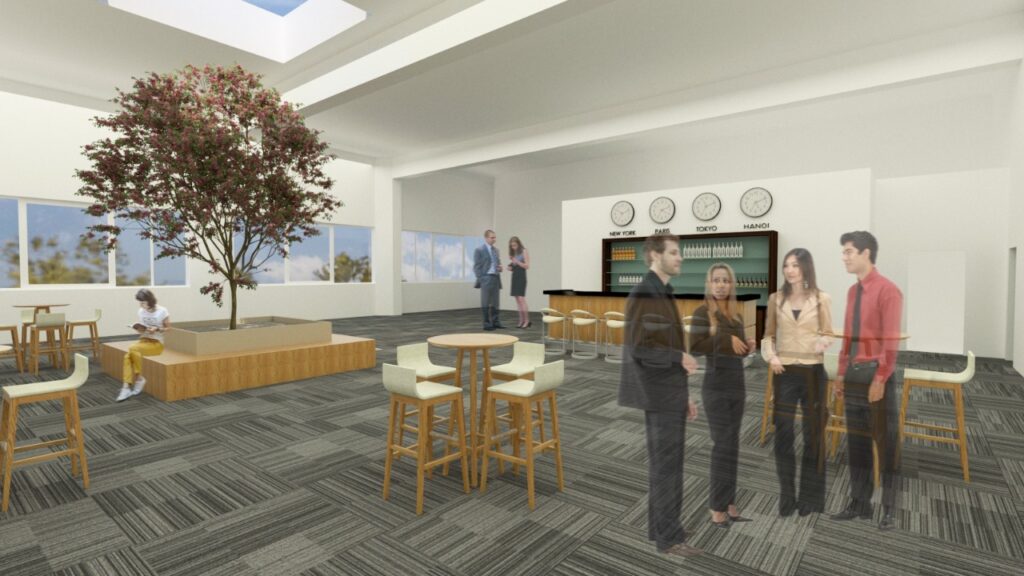
GROUND FLOOR: RECEIVE AND RELAX
The ground floor will be the meeting place for the members and their clients. As the central hub and receiving area, a coffee bar, and food court facilities will be implemented. This area will function as a pop-up restaurant and event space location. Available to members and third parties on demand. Additionally, there is a large outside space available to use as an extension of the available floor space or just to enjoy a sunny day outside.
FIRST FLOOR: WORK AND MEET
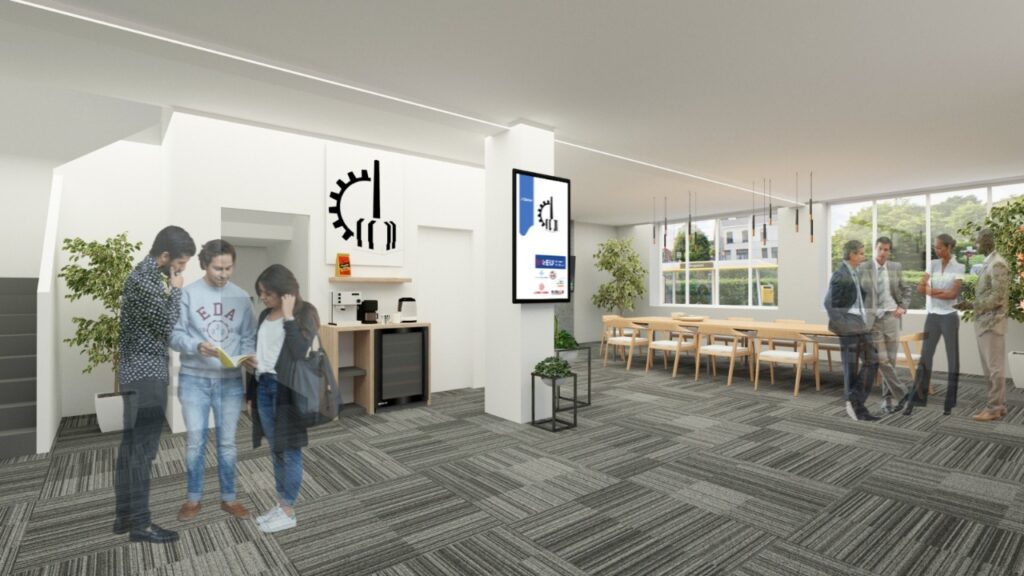
The first floor is roughly divided into two areas. The front building consists of office spaces and the back building with the event hall, a big seminar room of 75 m², and three smaller boardrooms for meeting up to 20 attendants. With a selling height of more than 5.00 meters, an additional extension may be implemented as the needs of the members develop. This area will accommodate the flexible and permanent office spaces for the member, and meeting rooms and will have a secondary function for events and seminars.
TOP FLOOR: SHOW ROOMS AND FLEXIBLE OFFICES
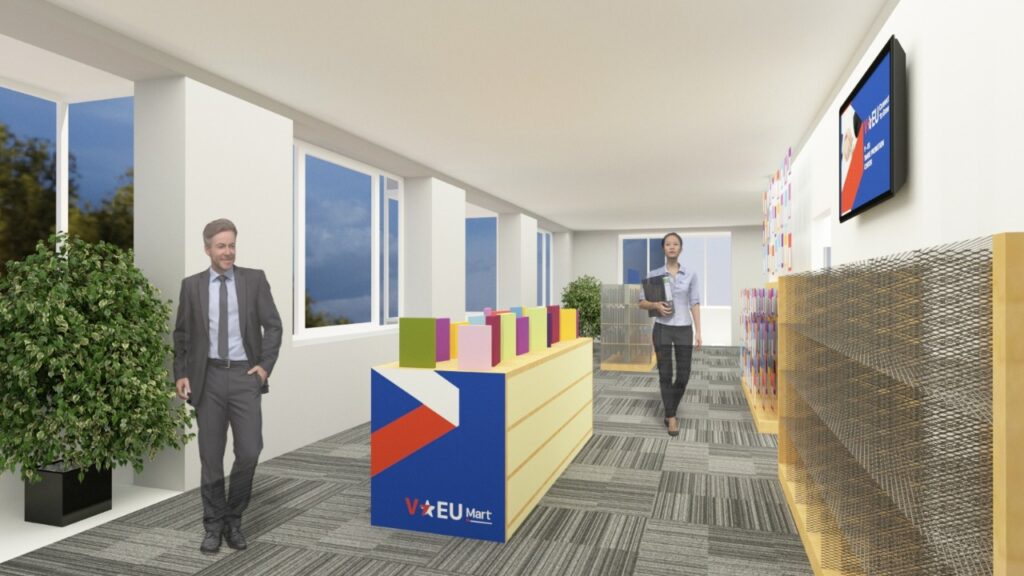
The top floor will provide the space to members to show their products with the availability of private meeting rooms, and flexible working spaces.